Pilgrimage Hospitality

Lumbini Contemplative Pilgrim Hotel

A shaded, quiet full-service hotel for pilgrimage, study and reflective group stays.

Location image attribution & licence
Location contextLumbini
Concept typePilgrimage Hospitality
Test-fit band50-90 keys
StatusPlanning hypothesis
Concept only - not a live development or investment offer

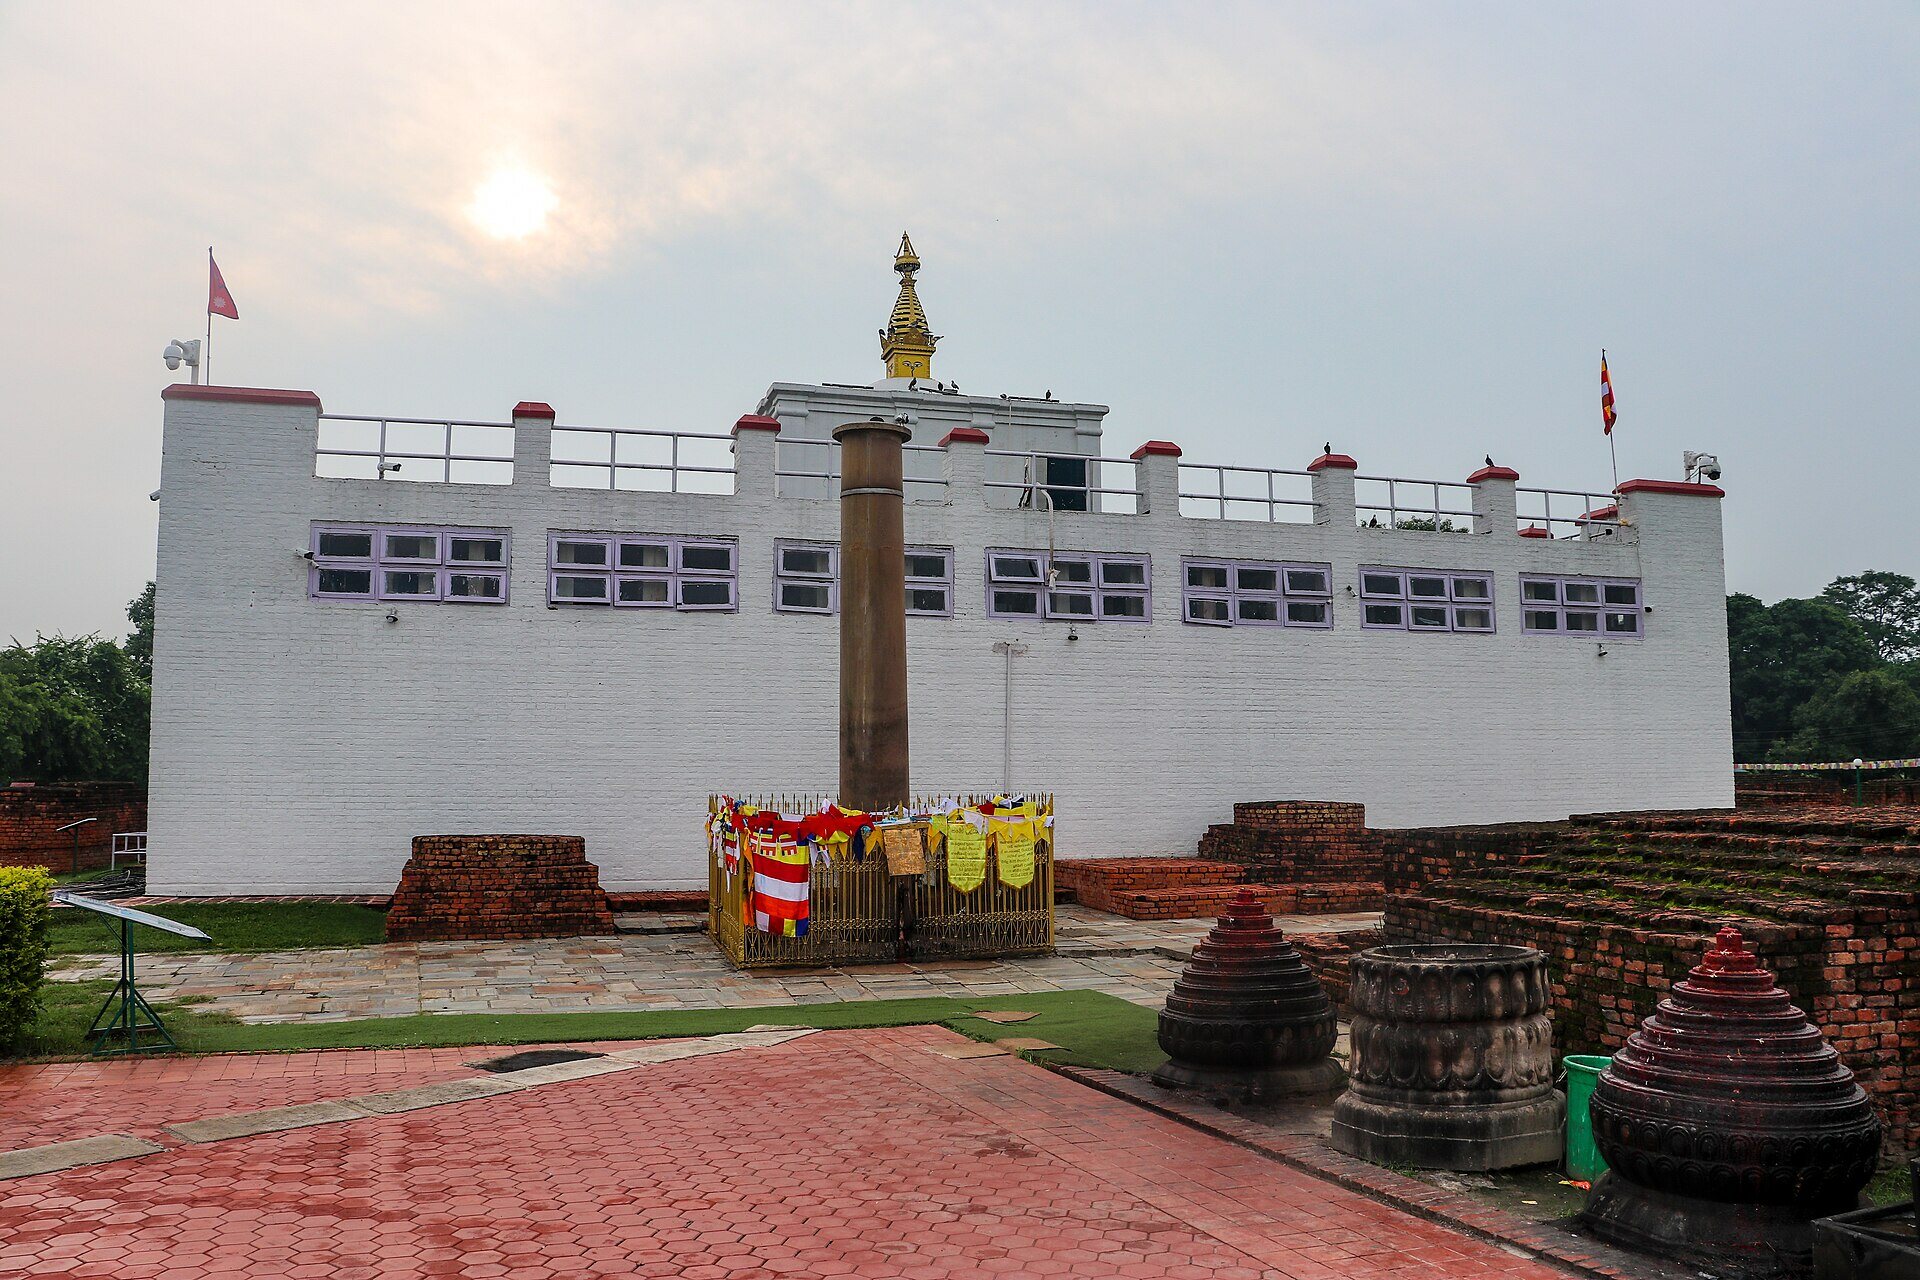
No land ownership, site control, approval, funding, valuation, return, construction cost or opening date is represented. The image shows location context, not a proposed site or design.

Concept Intent

A programme with a reason.

Deep shade, courtyards and efficient group logistics shape the plan. Rooms remain simple and calm; interpretation, prayer or reflection areas are inclusive and managed with cultural sensitivity.

Starting guest hypothesispilgrims, scholars, cultural groups and regional leisure travellers
Demand Hypothesis

What evidence must prove - or change.

Group and independent pilgrimage demand may support a professionally operated hotel if seasonality, distribution, heat comfort and sacred-site access are validated by current evidence.

Area Brief

Four programme pillars

These define planning intent, not a final schedule of areas.

01

50-90 rooms with twin, accessible and guide-friendly mix

02

Shaded arrival, group lounge and efficient luggage handling

03

Flexible dining, vegetarian capability and early-meal operations

04

Courtyard reflection, study room and transport coordination
Site Gate

Five checks before concept design

01

Verify planning, utilities, drainage and sacred-area development controls.

02

Measure temple and monastic-zone access in heat and peak periods.

03

Validate group size, origin, lead time and meal requirements.

04

Model deep-shade envelope, cooling, water and backup power.

05

Plan coach, luggage, guide and accessible guest flows.

Delivery Logic

Four evidence gates

Gate 01

Evidence brief

A written go, pause or reshape decision.

Title, access, planning controls, demand interviews, competitor set and first operating assumptions.

Gate 02

Test fit

A site-led key count and area schedule.

Survey, contours, climate, utilities, circulation, room modules and the pilgrim hotel guest journey.

Gate 03

Design and commercial freeze

A coordinated scope before procurement.

Architecture, structure, services, interiors, landscape, cost plan, approvals map and operator requirements.

Gate 04

Delivery and opening

A controlled build-to-operation handover.

Packages, quality gates, commissioning, staffing, systems, sales readiness and post-opening defect close-out.

Early Risk Register

Make uncertainty visible.

This short register is a starting point only. Project advisers must expand, own and monitor it.

  • Seasonal group concentration
  • Generic religious theming
  • Heat-intensive envelope
  • Congested coach and luggage operations
Lumbini landscape context for hospitality planning
Destination Evidence

Why Lumbini changes the brief

Lumbini, the birthplace of the Buddha, is centred on the Maya Devi Temple, monastic zone and an international landscape of pilgrimage and study. Access context: Gautam Buddha International Airport and road links serve the region; onward timing depends on origin and border conditions.

Review complete location profile
12 Clear Answers

Concept planning FAQs

Is the Lumbini Contemplative Pilgrim Hotel a live project?

No. It is a planning concept for Lumbini, not a land listing, approved development, investment offer or operating hotel.

Why is the concept located in Lumbini?

The published destination context helps frame access, season and guest purpose. A real site must independently prove title, boundaries, permissions, services and commercial suitability.

Is 50-90 keys the approved size?

No. It is an early test-fit band. The viable count may be lower or higher after survey, planning, site capacity, circulation, demand, cost and operator review.

Who is the intended guest?

The starting hypothesis considers pilgrims, scholars, cultural groups and regional leisure travellers. Current interviews, booking data and competitor evidence must confirm or change it.

Does the page guarantee demand or returns?

No. The demand statement is a hypothesis, and no rate, occupancy, profit, valuation or return is promised.

What should be checked before architecture begins?

Verify ownership, survey, access, planning controls, site risks, utilities, environmental requirements, market evidence and an initial operating brief.

Can this concept be used on my land?

Possibly, but it should not be copied without a site-specific test fit. Save it and use the Development Workspace to identify what must be assessed.

Are the location images proposed designs?

No. They show geographic context and are fully attributed. They do not depict a site, building design or promised view.

How long would development take?

No reliable duration can be stated without approvals, design scope, procurement strategy, site logistics, finance and construction evidence.

Can Valley & Views estimate construction cost?

The separate estimator can structure an early area-based range, but it is not a quotation and must be replaced by project-specific quantity and market evidence.

What risks are already identified?

The page highlights four concept-specific risk flags as a starting register. Legal, technical, environmental, commercial and operational advisers must expand it.

What happens after I enquire?

The selected concept, location and key band are included for human review. The enquiry creates no approval, contract, quotation or payment.

Other Hypotheses

Related Nepal concepts